
BEDS4
BATHS3
SQUARE FEET2,571
MLS#5712217
STATUSActive
PROPERTY TYPEResidential - Single Family
SUBDIVISIONCanterbury East
Property Description
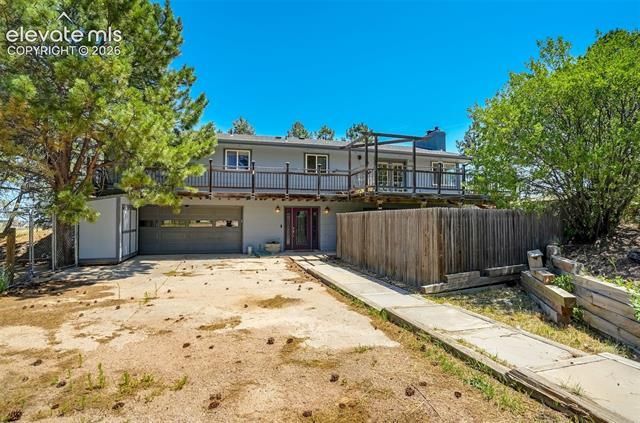
Enjoy peace and privacy on this 5-acre lot, adjacent to “The Pumpkin Patch” and nestled in the trees! Bring the horses to this equestrian zoned property, which features a large barn complete with stables and even a chicken coop. The home, a ranch floorplan, features hardwood floors throughout the main level, newer vinyl windows, updated kitchen with butcher block countertops, stainless appliances, new faucet and sink, formal living room, spacious family room, Jenn-Aire fireplace insert, dry bar, two decks, tankless water heater, and oversized garage! Home needs some TLC and price reflects condition. Being sold AS-IS. Septic is already inspected and pumped and ready for move-in. Terrific Monument location…neighboring high-dollar properties.
Property Features
Property Type: Residential - Single Family
Cooling: Ceiling Fan(s)
Fenced: Yes
Fireplaces: Insert, Two, Wood Burning
Garage: 2 car attached
Heating: Natural Gas, Other
Lot Size: 5.00 Acres
Roof Type: Composite Shingle
Stories: 1.0
Taxes: $2,915
Year Built: 1973
Feature Descriptions
Appliances: Dishwasher, Disposal, Dryer, Range, Refrigerator, Washer
Association Fee: $40.00 (Annual)
Basement/Foundation: Full Basement, Walk Out
Existing Utilities: Electricity Connected, Natural Gas Connected
Exterior: Masonite Type
Fence: Rear
Floor Plan: Ranch
Floors: Carpet, Vinyl/Linoleum, Wood
Garage Amenities: Garage Door Opener, Oversized
Garage Type: Attached
Laundry Facilities: Basement
Lot: Meadow, View of Pikes Peak
Outbuilding(s): Yes
Out Buildings: Barn, Storage Shed
Percentage of Basement Finished: 100
Square Footage: 963 (Basement), 1608 (Main)
Utilities: Electricity Connected, Natural Gas Connected
View: Pikes Peak
Water: Well
Listed By / Shown By
Listed By
Agency Name: Top Tier Real Estate & Notary LLC
Agency Phone: 719-492-2584
Shown By
Agent Name: Delta Harmon
Agent Phone: (303) 349-3098
Agency Title: The Cutting Edge, Realtors

Estimate Your Payment
Estimated Payment
$ 3,816.84 per month $3,374.13 Principal & Interest $242.92 Property Tax $199.79 Homeowner's Insurance
18035 Saddlewood Road | MLS# 5712217
This single family home located at 18035 Saddlewood Road, Monument, CO 81032 is currently listed for sale with an asking price of $685,000. This property was built in 1973 and has 4 bedrooms with 2571 sq. ft. Saddlewood Road is located in the Canterbury East subdivision. Search Canterbury East real estate on delta.thecuttingedgerealtors.com today.